Rs. 76,000
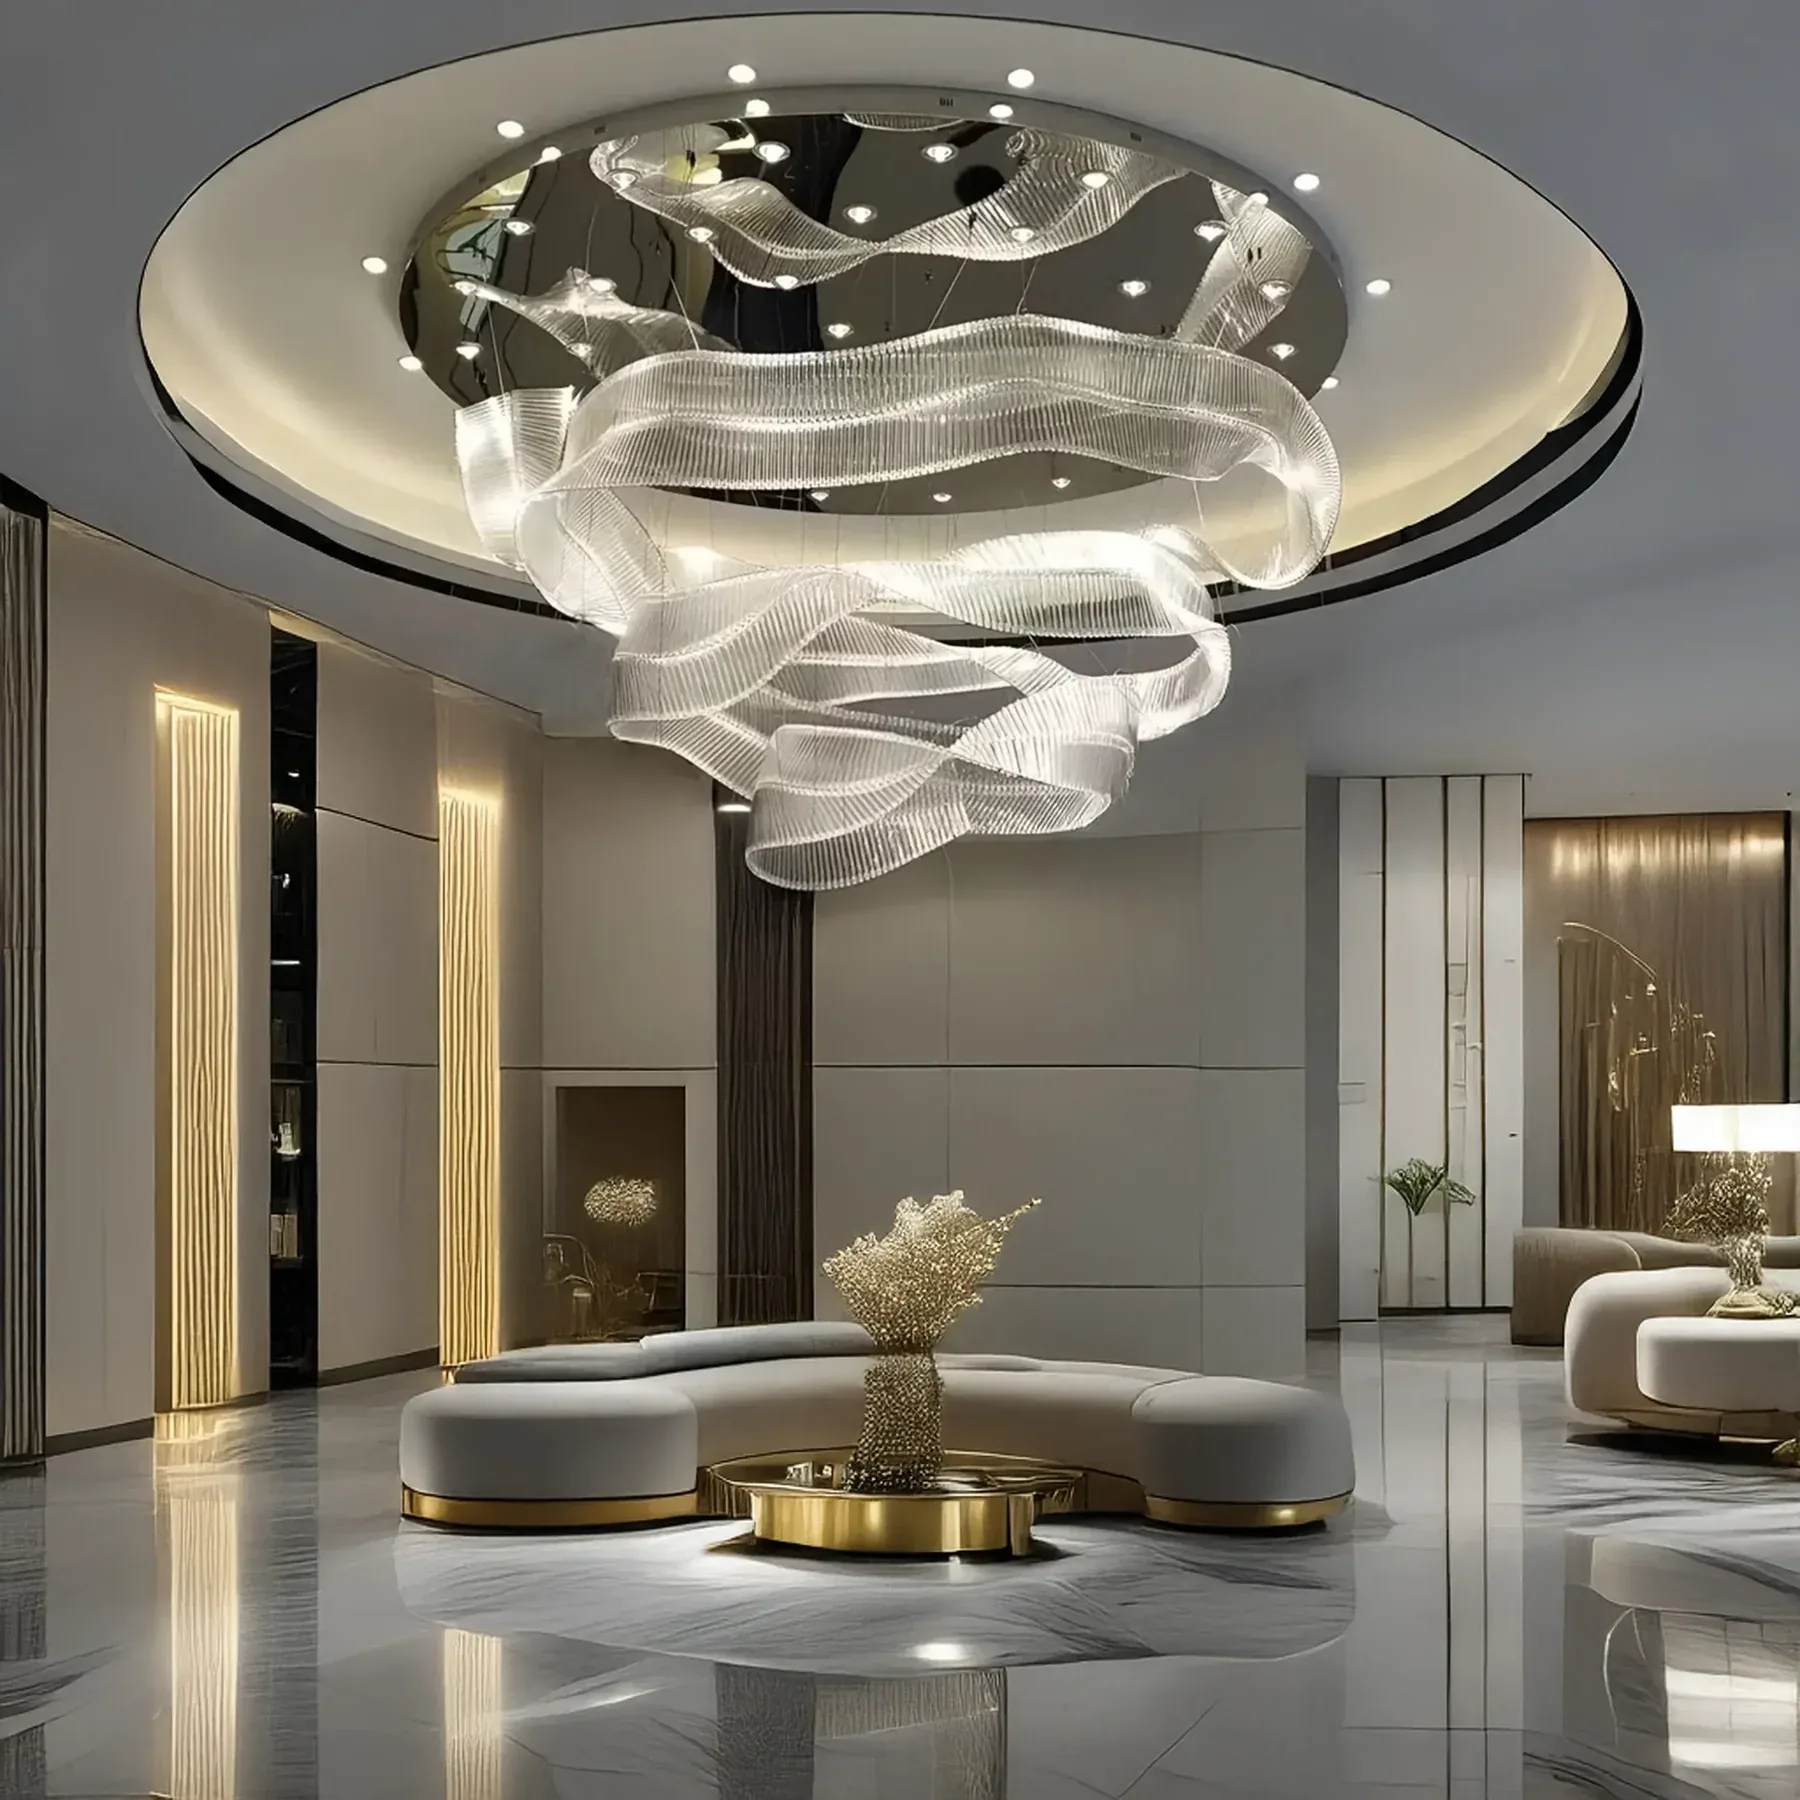
Residential lobby
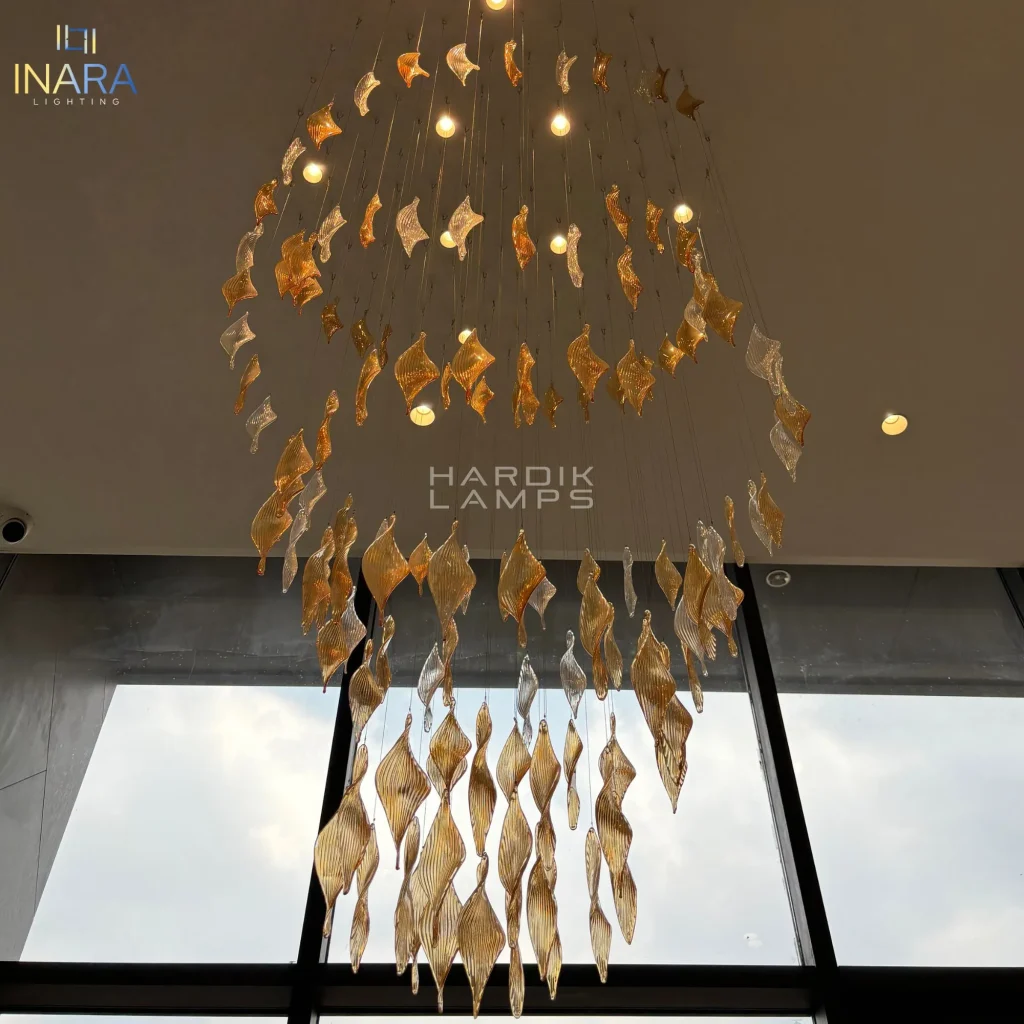
The Ribbon Lobby
- Location
- Baner, Pune
- Type
- Residential lobby
- Year
- 2025
- Scope
- Concept, fabrication & installation
The brief
A double-height entrance lobby for a premium residential tower needed one piece that residents and visitors would remember — and that would read from the street at night.
The developer wanted the lobby to feel like a hotel rather than an apartment building. The ceiling rose to nearly 20 feet inside a circular cove, so the light had to fill the volume without hanging low over the seating below.
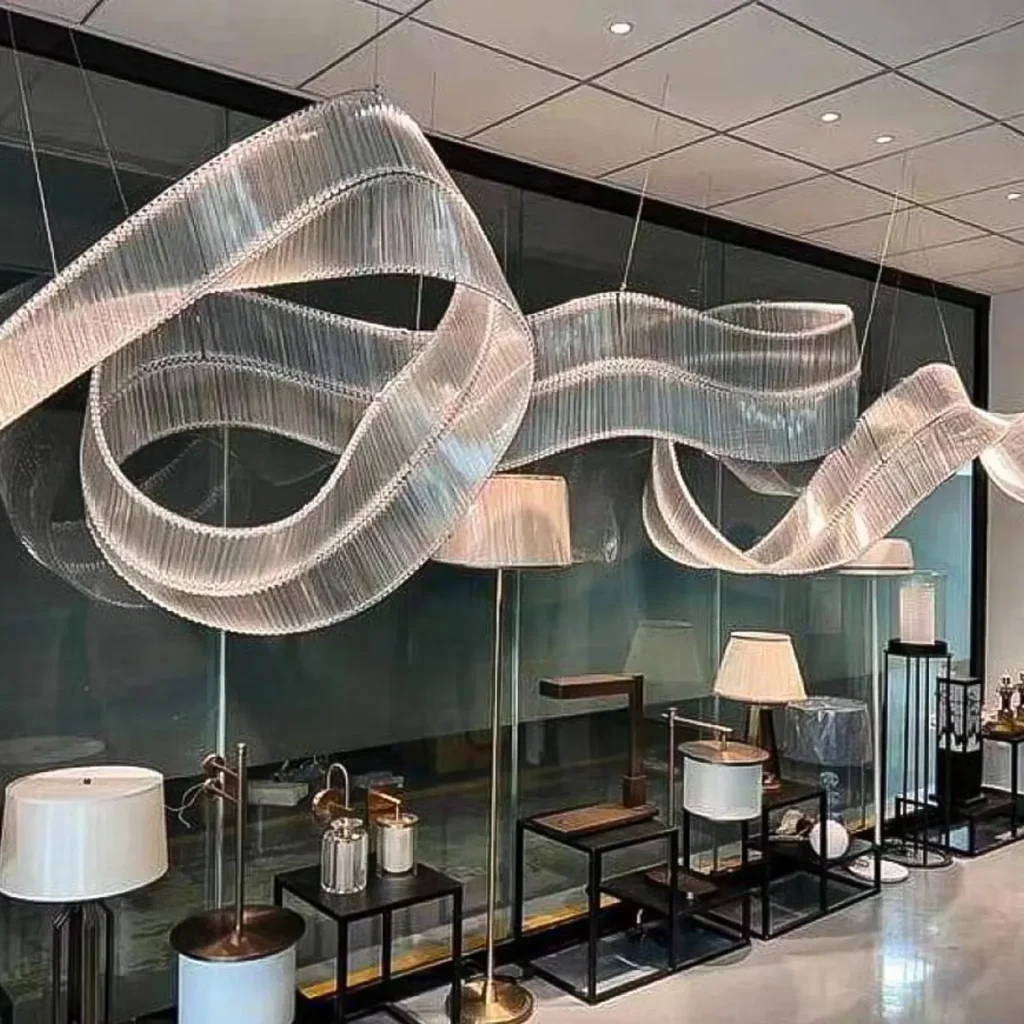
We designed a sculptural ribbon of fluted glass that spirals down from the cove, built in sections in our workshop and assembled on site. Warm 2700K light runs through the glass so the whole piece glows rather than glares, and the cove lighting was retuned to match.
What we delivered
- Custom ribbon installation sized to the cove diameter
- Hand-fluted glass panels, assembled and hung on site
- Lighting plan coordinated with the interior designer and electrical contractor
Shop the project
Products used in this project
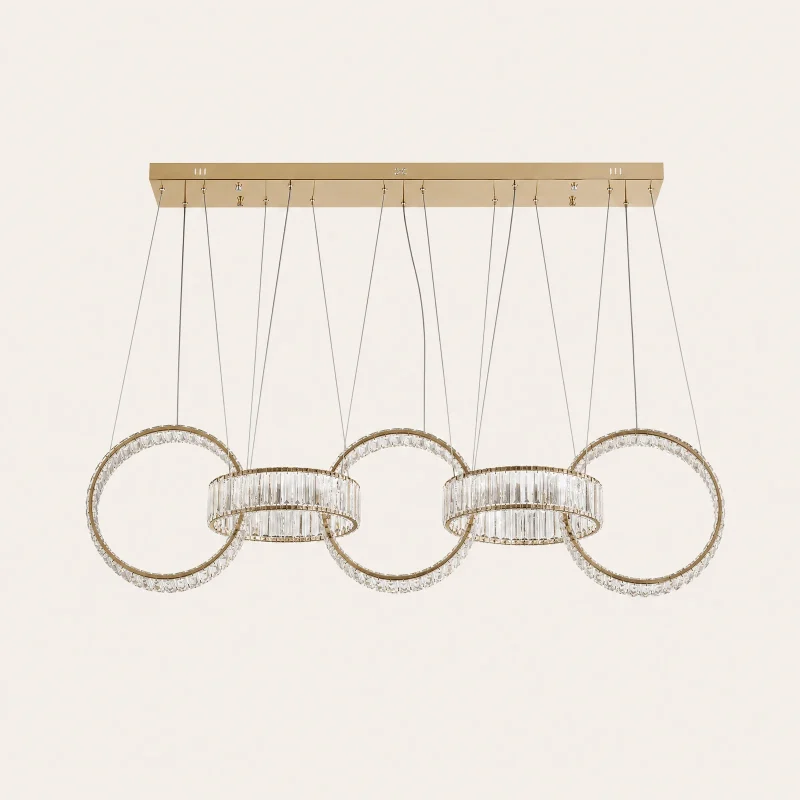
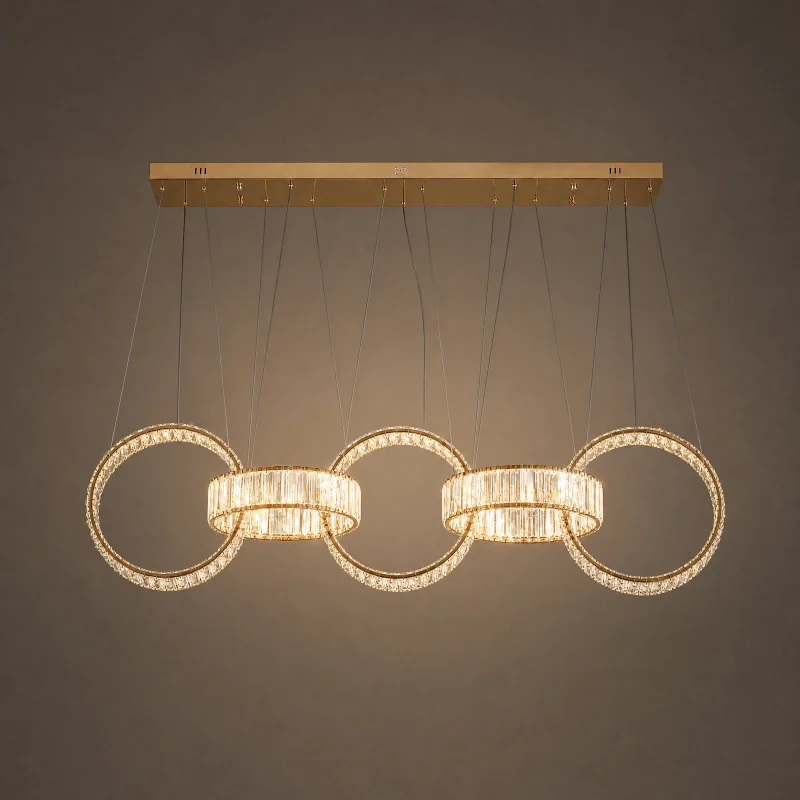
More projects
View all